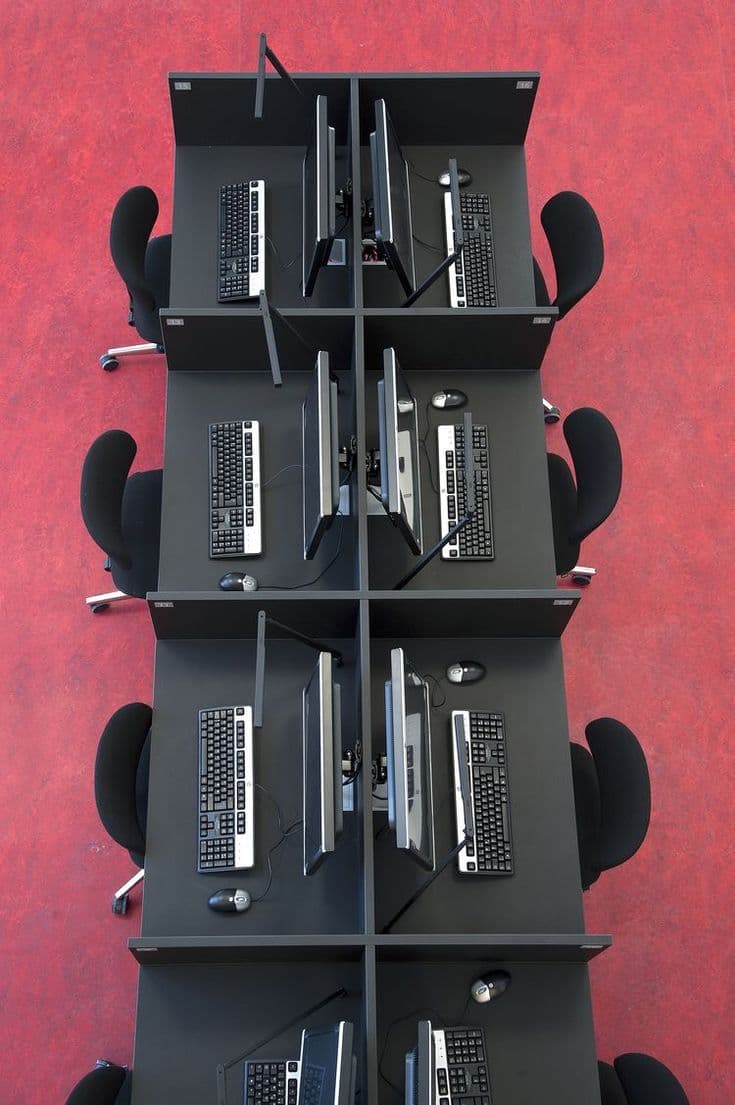
A work-ready team environment
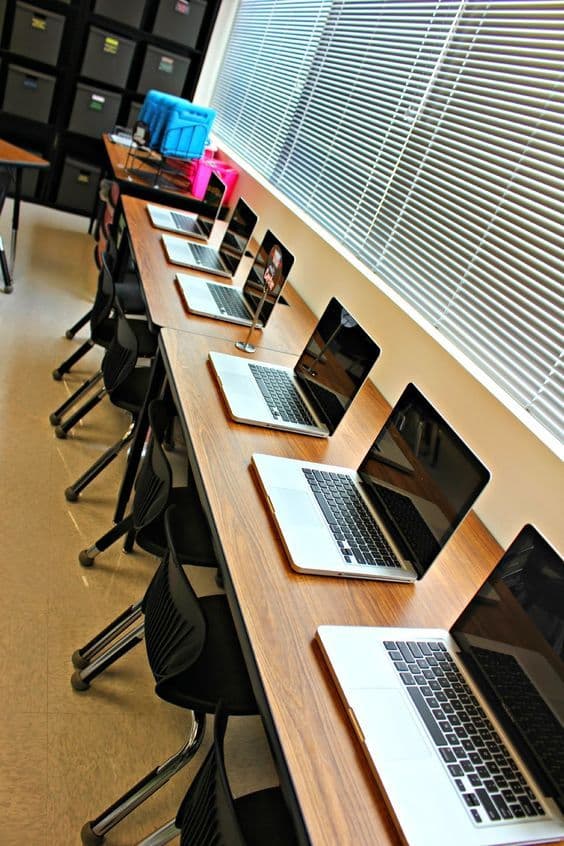
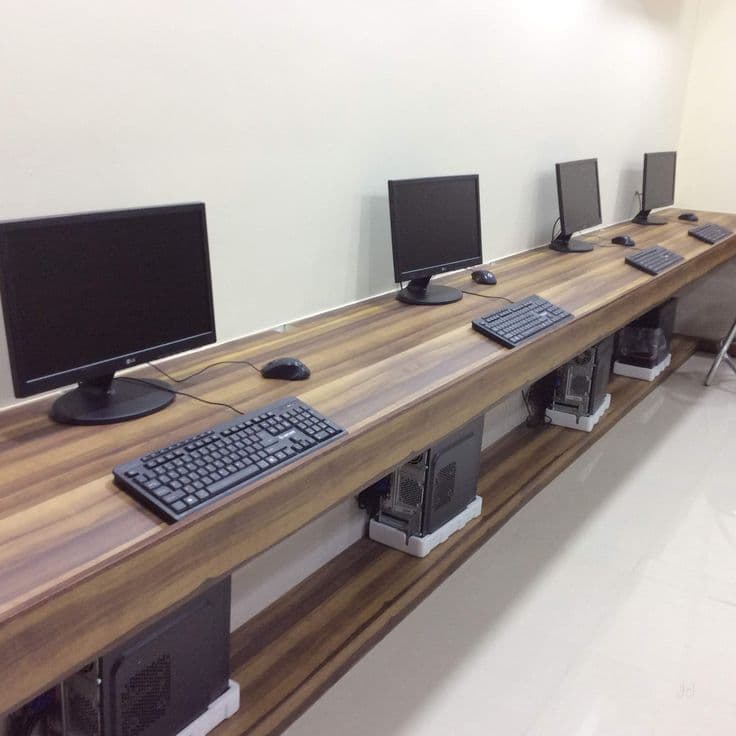
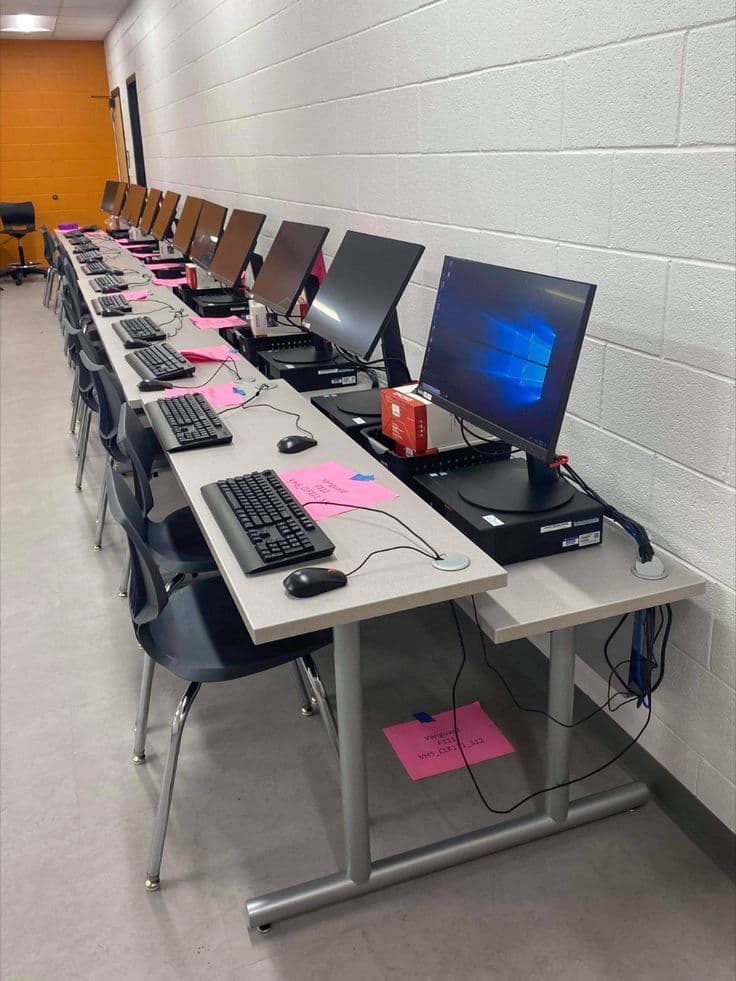
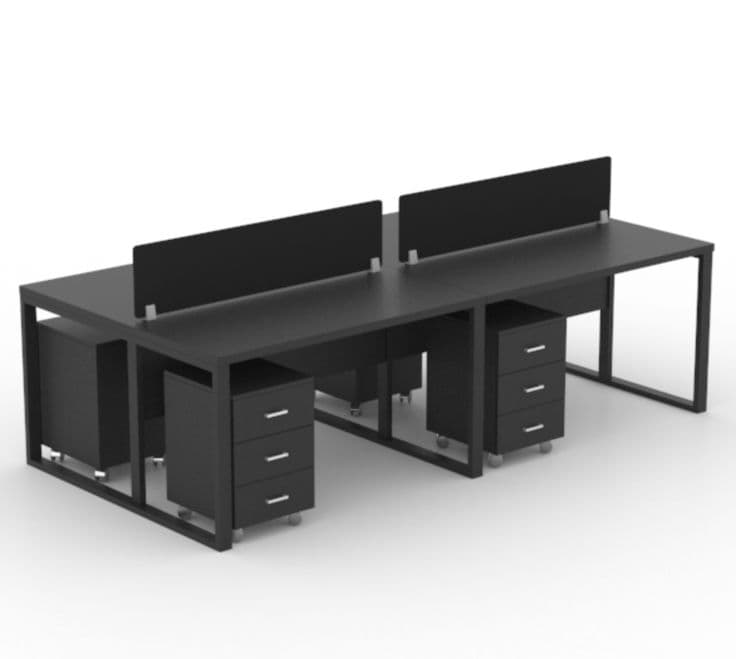
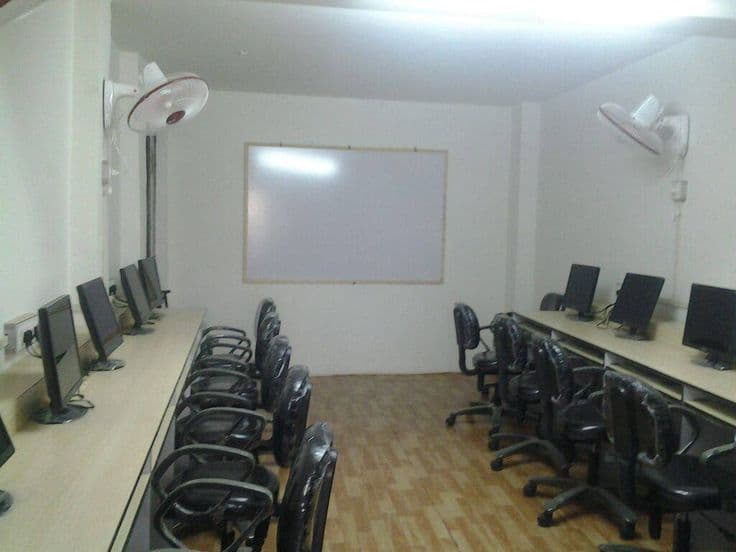
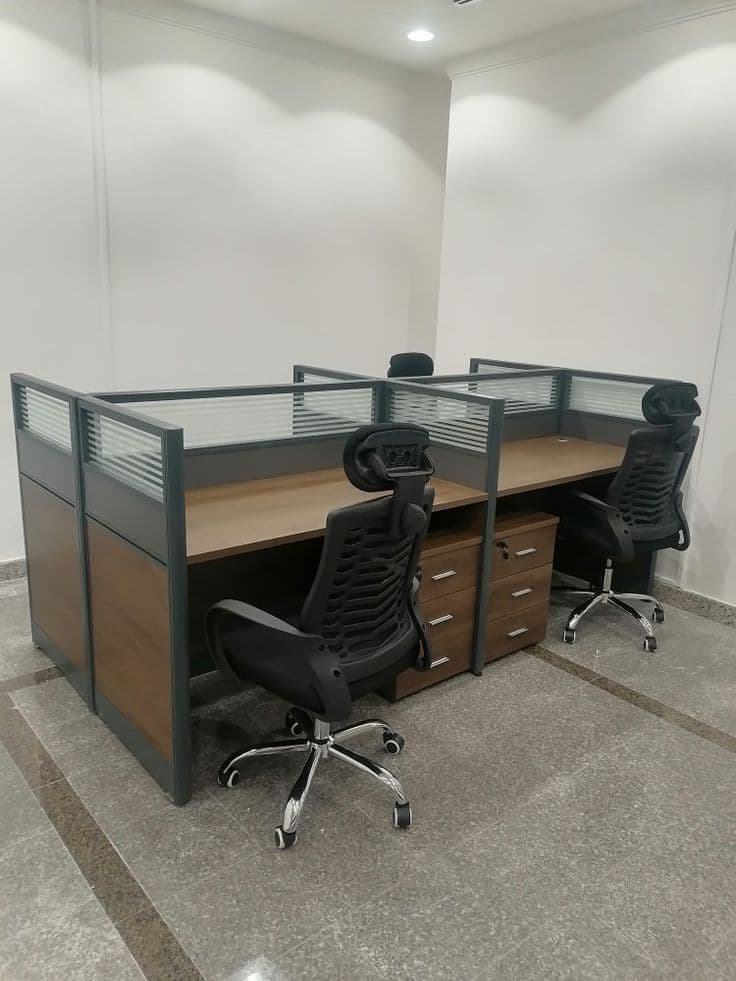
A layout direction for a growing team: clear circulation, consistent work points, comfortable seating and the equipment people need within reach.

Prototype gallery
Visual directions for workspace, connectivity, supporting infrastructure and hardware—assembled around a real operating need.
What these images are
These are conceptual prototypes, not completed-client case studies. They help make the proposed system tangible before procurement or installation begins. Completed projects and measured outcomes will be documented separately as the portfolio grows.

A layout direction for a growing team: clear circulation, consistent work points, comfortable seating and the equipment people need within reach.

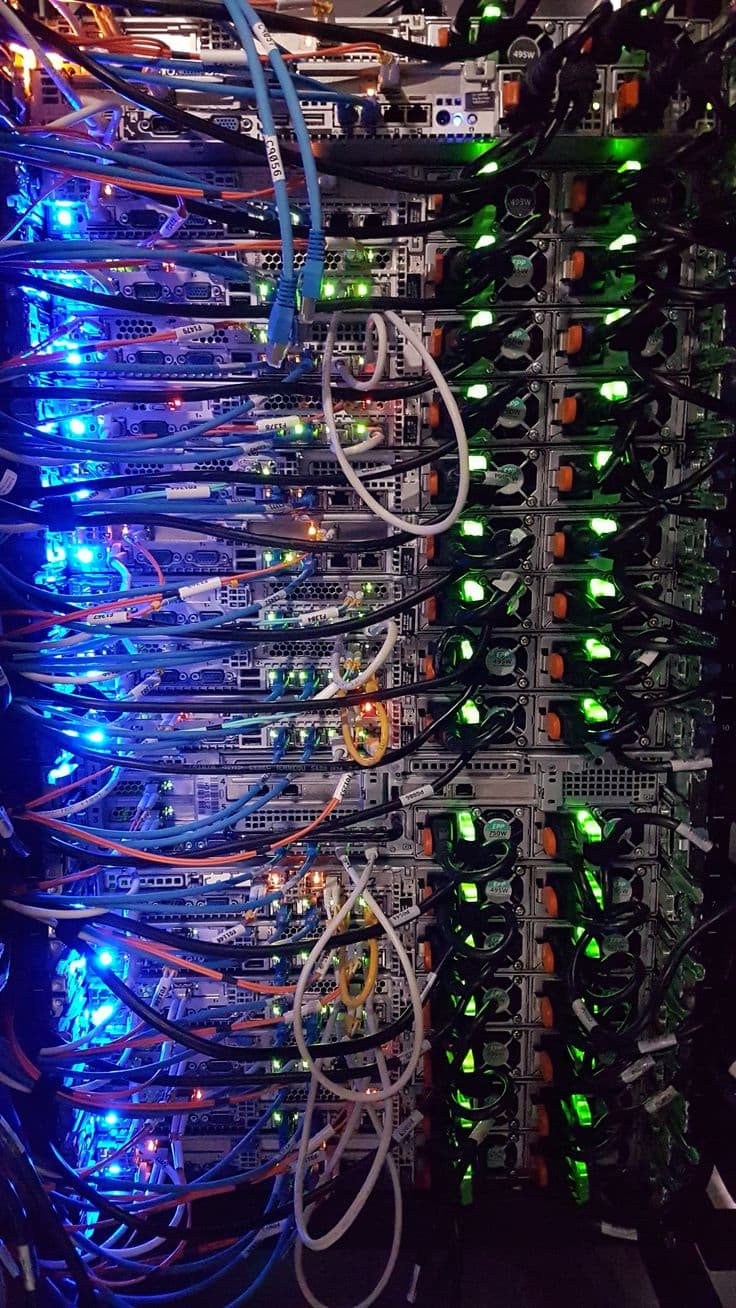
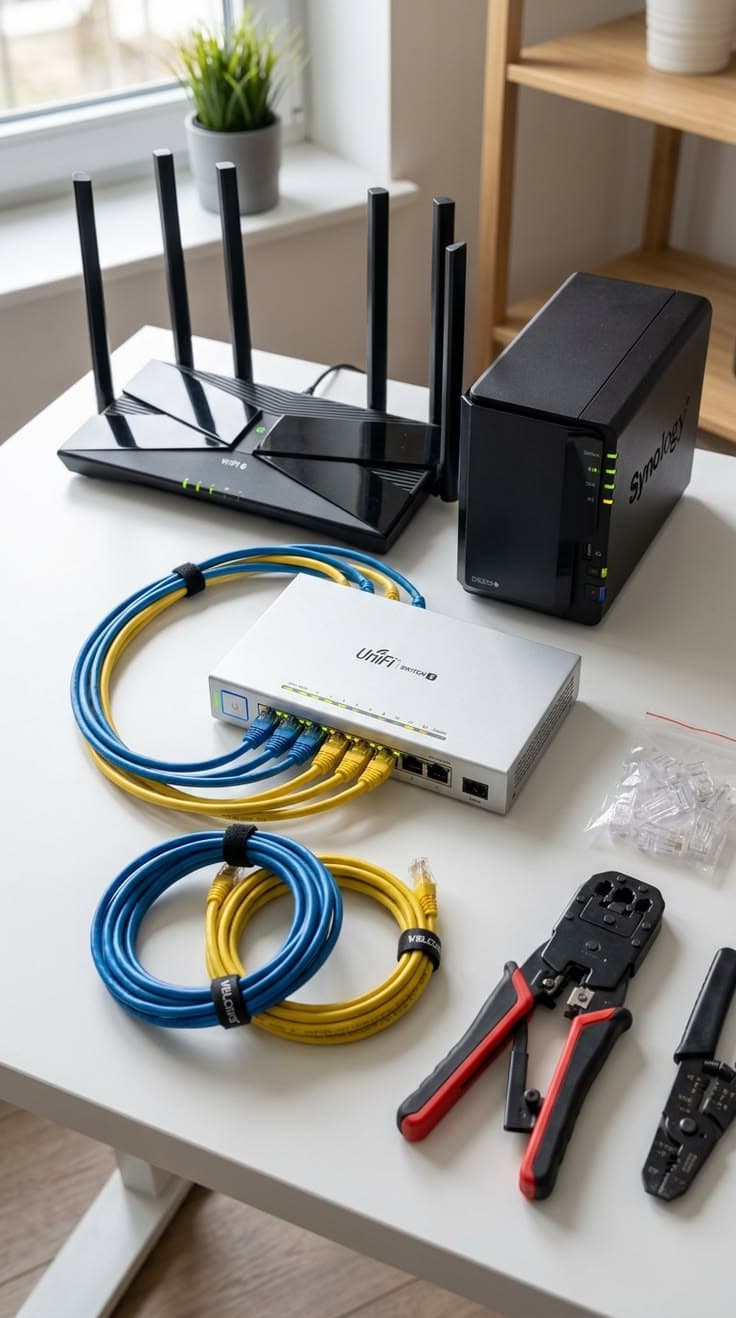
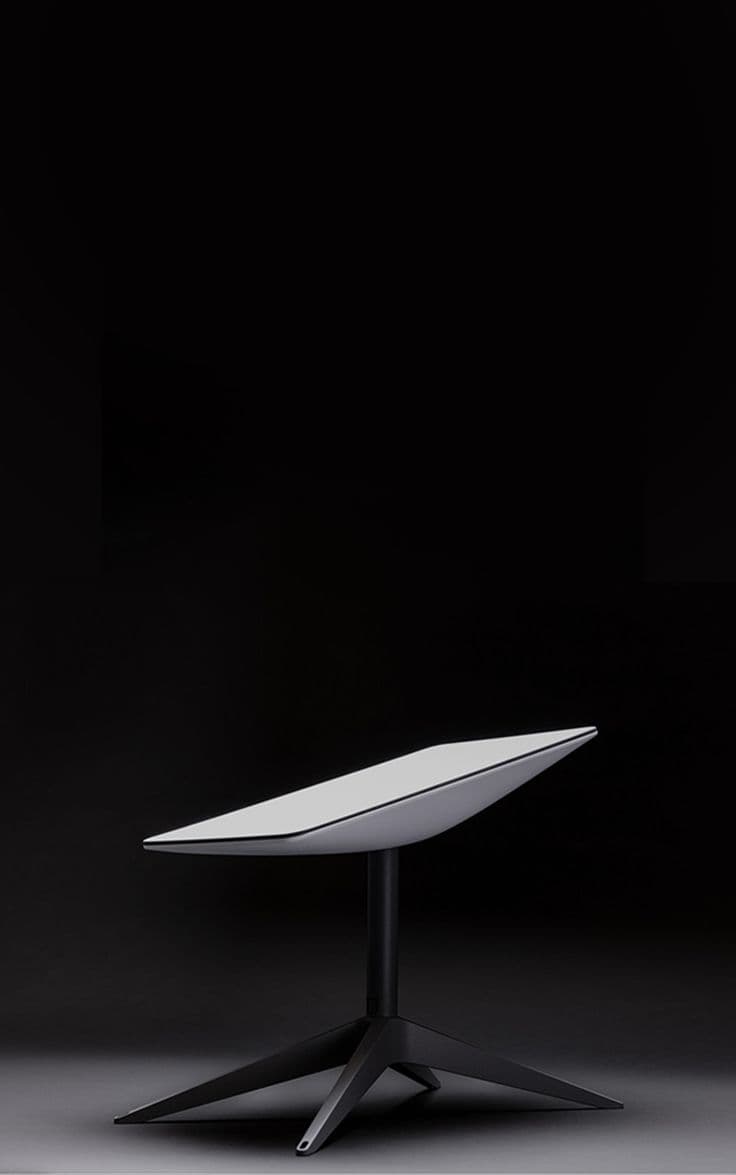
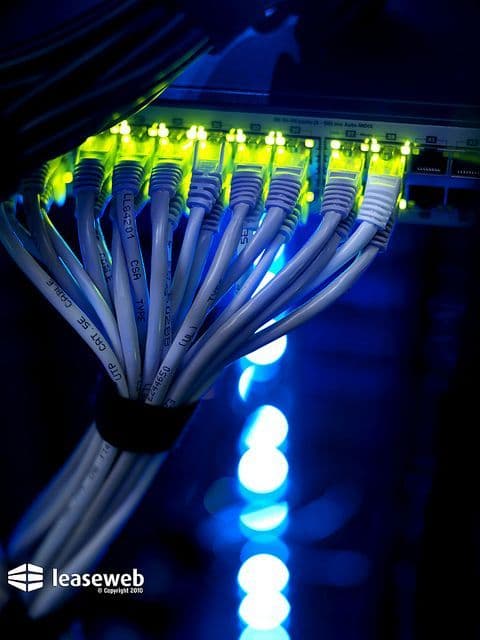
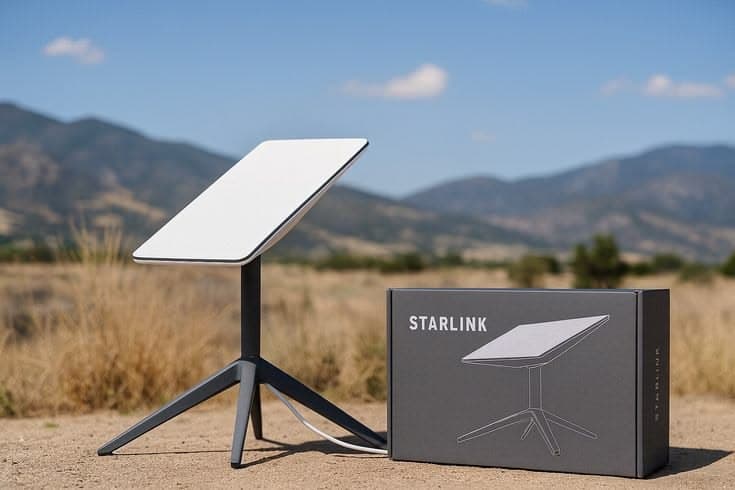
A network prototype that connects the rack, structured cabling, access points and actual workstations instead of treating Wi-Fi as a standalone box.

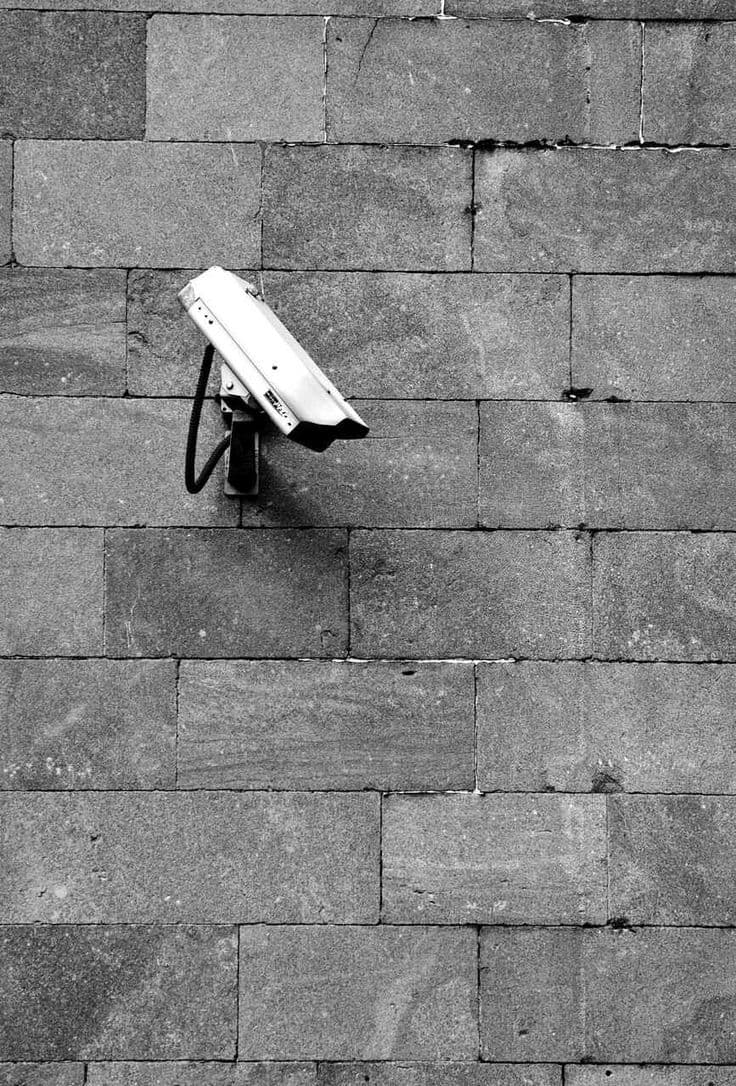
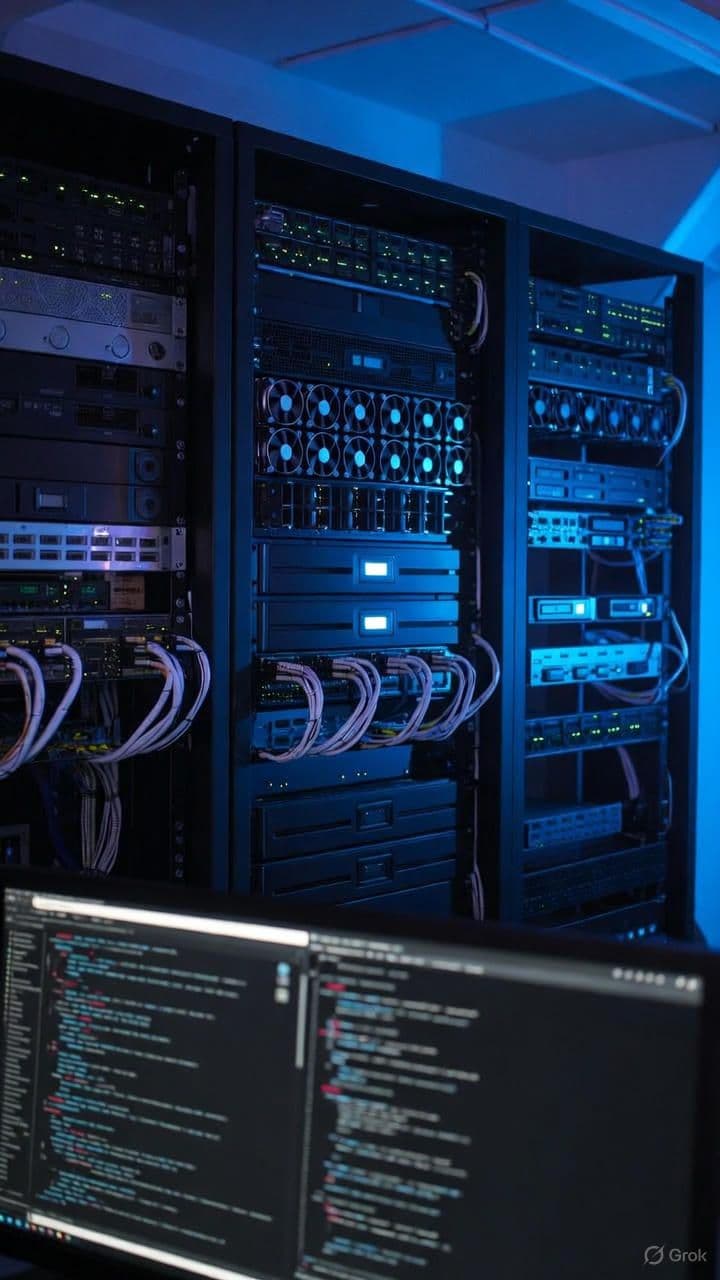
A practical direction for power protection, backup, distribution, cooling and cable containment—the less-visible systems that keep work moving.

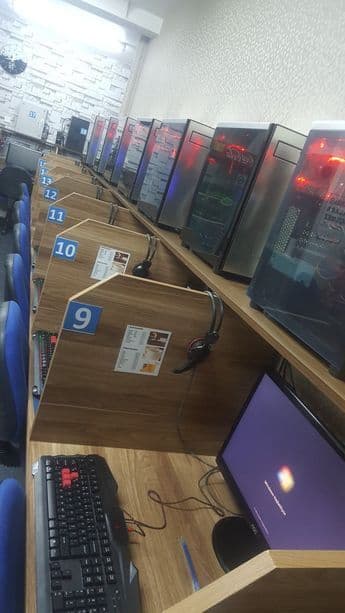
One environment with several hardware profiles, showing how devices and accessories can match the work instead of applying one expensive specification to everyone.
More workspace directions

A compact front-of-house direction that combines reception, everyday administration and a clear first impression.

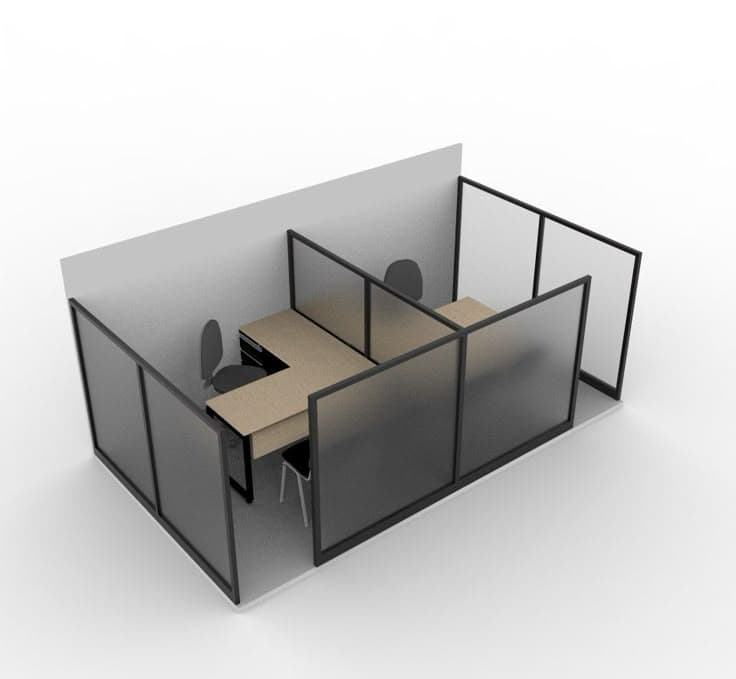
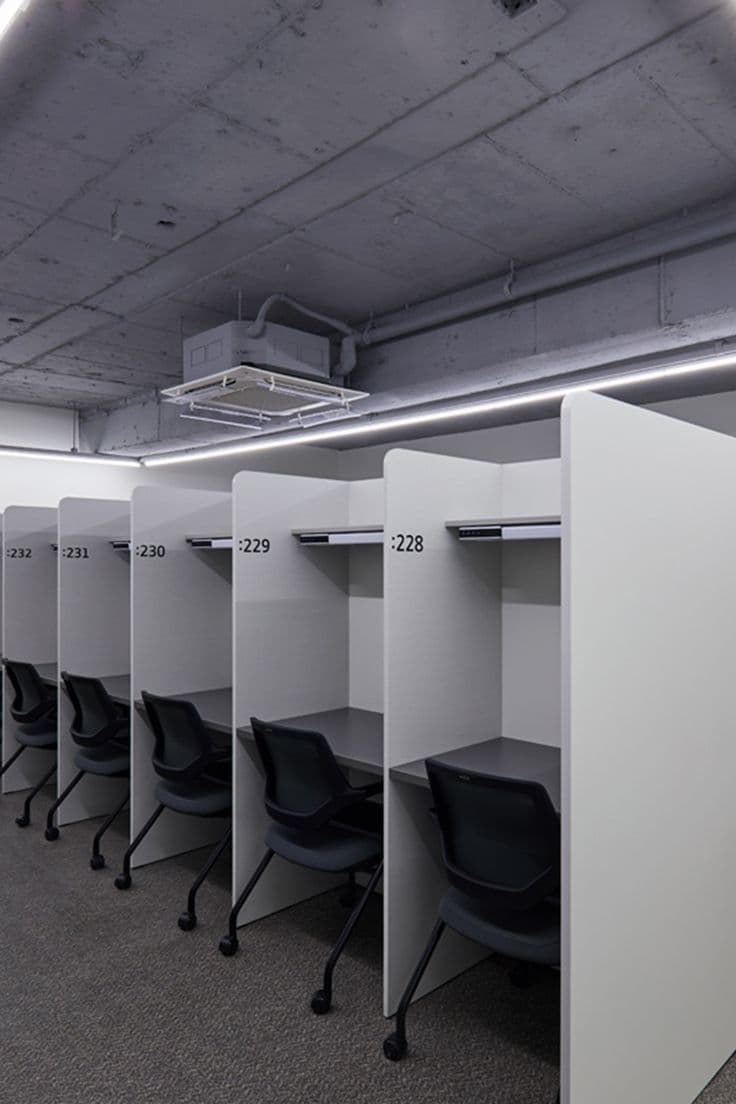
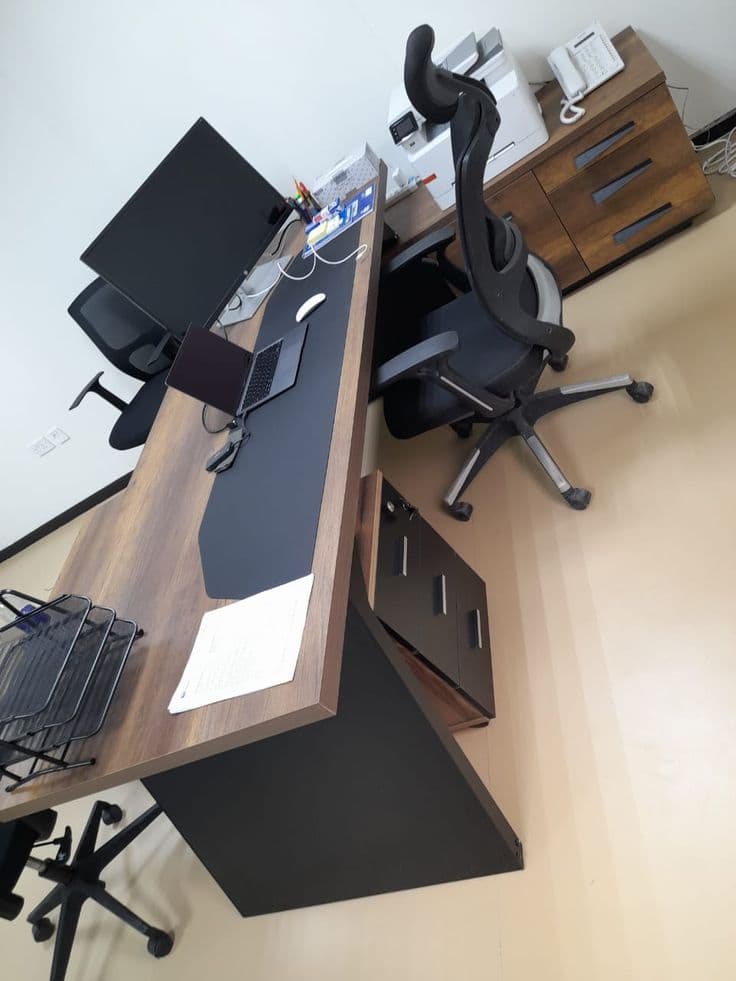
A private environment that supports concentrated work, small meetings and presentable calls without wasted floor area.

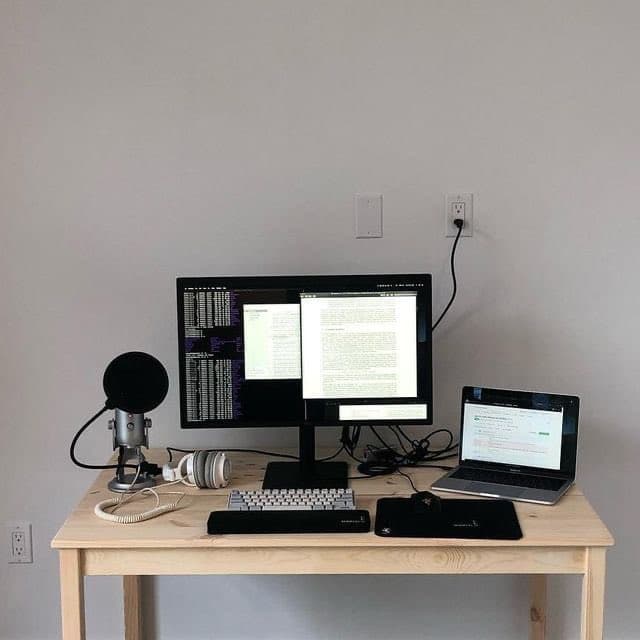
A movable, compact work point for homes, small rooms and teams whose layouts need to change regularly.
Your environment will be specific